Issogne Castle

Edited by:
Massimo Martini
Access
Introduction
When the Turinese painter Vittorio Avondo was directing the restoration work on the Issogne castle, the townspeople took to calling it 'the castle of dreams', playing with assonance and hitting the bull's eye; A hundred years have now passed since those days, but the castle of Issogne remains to this day a world unto itself, and stepping through its doors takes our minds back in time, reliving the days of George of Challant when the castle was transformed from a narrow defensive structure into a rich and refined court.
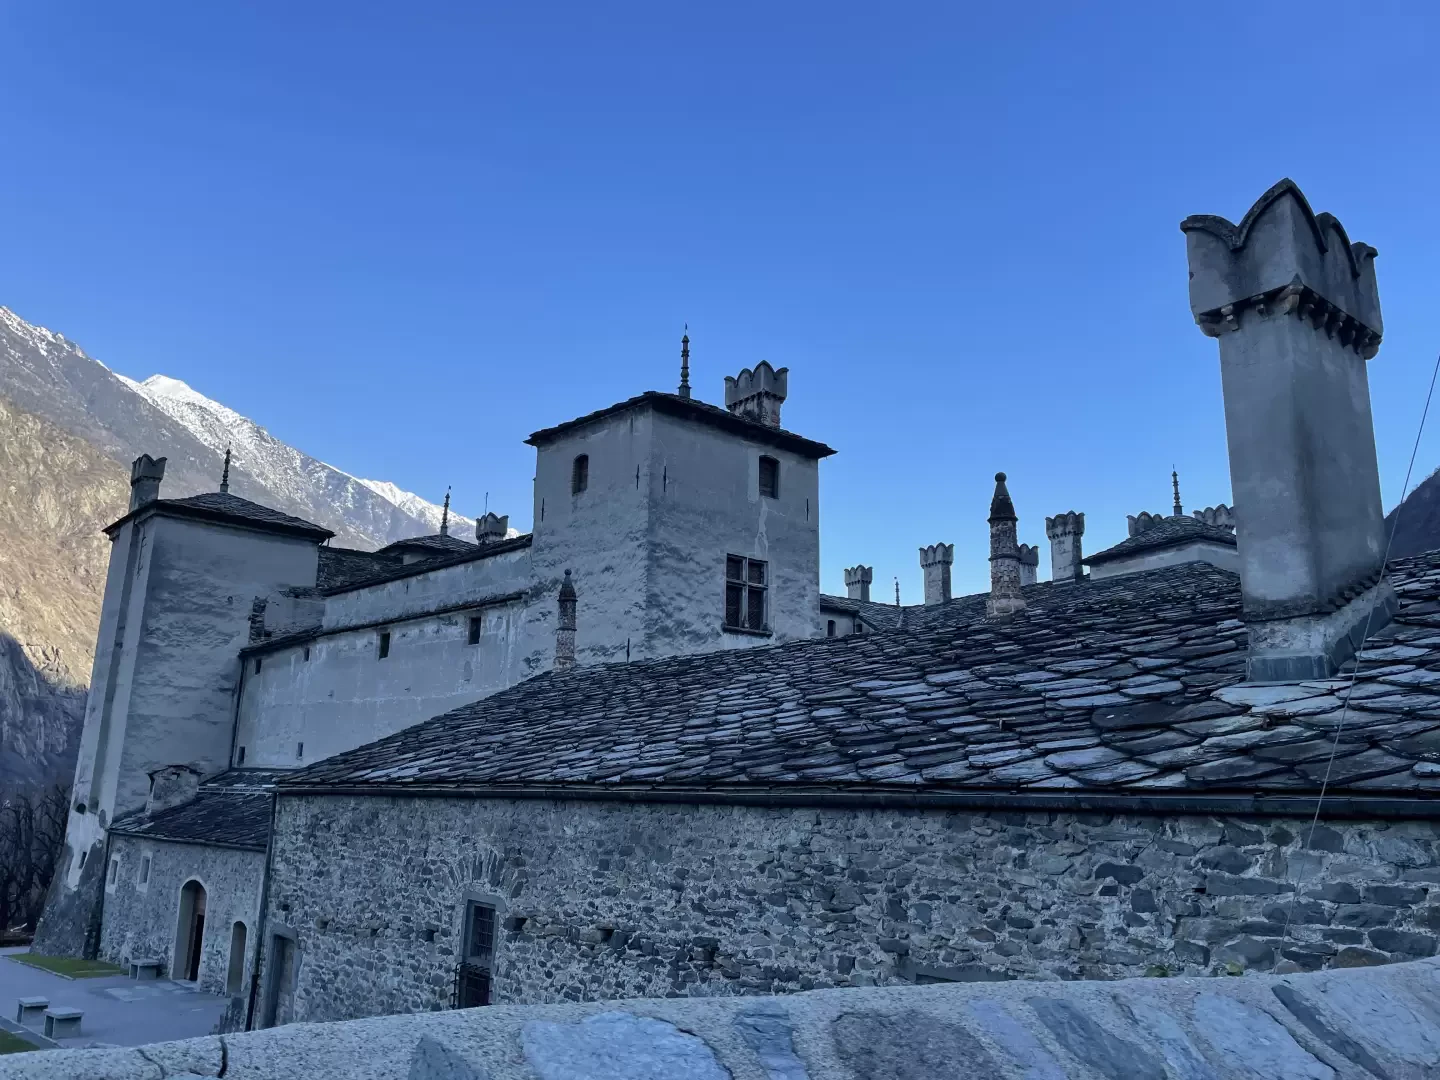
The Issogne castle appears at first glance to be an anonymous Renaissance-style town palace, and indeed the exterior appears soberly bare, with the towers and walls bare and marked only by a few cross-shaped windows and faux ashlar painted on the corners.
Description
Historical background
The first news about the fortification of the site where the Issogne castle stands dates back to the year 1151, when a bull by Pope Eugene III documented the presence of a domain of the bishop of Aosta in Issogne. In reality, a Roman building had already existed on the same site from the 1st century BC, the perimeter walls of some rooms of which are preserved in the basement of the cellars of the present-day castle.
In 1255 the fortified house of Issogne was still under ecclesiastical control, and in fact in this year the then bishop of Aosta, Pierre di Pra, granted a regulation of justice for the regulation of his relations with the community and the coexistence of the inhabitants of the territories under his dominion. But this was not enough to ensure that peace reigned in the bishop's domains, and in fact between about 1280 and 1350 a bitter conflict pitted the lords of Verrès against the bishop, until the climax of the fire set to the stronghold, which caused serious damage to the structure. As a result of all this, in 1379 the bishop of Aosta enfeoffed the jurisdiction of Issogne to Ibleto di Challant, who was lord of Verrès for having acquired the territory of the lords of the same name.
Ibleto, between the end of the 14th and the beginning of the 15th century, began the construction of a stronghold in place of the bishop's house, giving rise to a complex structure of towers and buildings of different shapes and sizes, all enclosed by walls; it seems that the complex, more than a castle, was an elegant dwelling in the style of the Courtly - or international - Gothic style that developed between the mid 14th and mid 15th centuries.
The castle floor by floor
Ground floor
The fine stone doorway [1] with its keel profile and the Challant family coat of arms was originally the main entrance to the castle; however, being open in the eastern tower of the complex, it faces the Issogne village square and practical reasons have dictated that visitors should enter on the west side, as is widely indicated on site.
From the primitive entrance one had direct access to the portico [2] which opens onto the courtyard [A] and the garden [B] and which distributes to the dining room, the kitchen and a hallway leading to the other wings of the complex. The portico is covered with cross vaults and the intersection of the ribs is marked by the Challant coat of arms; on the walls of the portico we can admire frescoes depicting a guardhouse and, particularly interesting, the seven lunettes representing workshops. About halfway along the length of the portico is the door leading to the so-called dining room [3], which communicates directly with the kitchen [4] via a pass-through opening in the wall under the chimney hood. The large kitchen room is divided in two by a double archway and is characterised by the presence of three large fireplaces. Both rooms, dining room and kitchen, are covered with vaults resting on a dense network of exposed stone ribs, which depart from angel-shaped corbels.
From the kitchen, there is direct access to the service staircase [5] and from here, via a hallway, to the pantry [6] and the main staircase [7], which is also accessible from the courtyard: this is a stone spiral staircase, a characteristic type of French architecture but also traditionally found in Valle d'Aosta, which is a masterpiece of technical mastery and a splendid example of design. Basically, the cut stone steps that form the staircase have the outline, like the steps of any spiral staircase, of a circular crown sector, with the thickness equivalent to the height of the step, but in their thinnest part they are concluded with a cylindrical element; the overlapping of the steps results in the vertical alignment of these cylindrical elements, as if they were small rocks. In this way the central supporting column is formed, while the steps fan out to give life to the staircase, overlapping each other and fitting into the masonry of the area to improve the stability of the structure. Completing the striking effect of the staircase is the ceiling of the continuous ramp, formed directly from the intrados of the steps of the upper lap; and so the staircase is formed as a single ribbon, unravelling around the central column, formed by the succession in space of a single simple element, the step.
Adjacent to the main staircase we find the château's hall of honour [8], also known as the Hall of Justice or Salle Basse, and two chambers: the first, known as the Chambre des cuisiniers, was intended for the kitchen staff [9], and the second, the Cabinet de l'Apothicaire, was the apothecary's chamber [10].
The salle de justice is entered through a beautifully crafted wooden compass; we find in other rooms the presence of wooden compasses, used to create a kind of antechamber in those rooms that open onto colder spaces and thus reduce heat loss. The room in the salle basse, with its rectangular floor plan, is decorated with carved wooden stalls -the originals of which are in the Museum of Turin- in the lower part of the walls, while the part above is painted with fabric and vignettes framed by columns, depicting hunting views, scenes of courtly life and Nordic landscapes. On the wall opposite that from which one enters the room is a large stone fireplace whose hood is decorated with the Challant family coat of arms flanked by two griffins, while on the wall to the left, the one overlooking the courtyard, between the two windows is a fresco depicting the Judgement of Paris. The ceiling is made of wood with beams and joists left exposed and painted; the shutters and window shutters have panels carved with scrolls and weaves, as found in most of the castle's windows.
To the left of the large fireplace is a door leading into a room that the 1565 inventory, drawn up after the death of René de Challant, indicated as the Petit Poële [11] and from this one passes into the Pilgrims' Room - Cabinet des coquilles [12] and the Petit Cabinet près de celui des coquilles [13].
Returning to the courtyard [A], one can access a wing of the complex containing the dungeon [14], which in the 1565 inventory was identified as the Cuisine de la Buanderie, and other service rooms: buraterie prés du four [15], membre au-dessus du cellier [16], charnier [17] and cabinet de l'argenterie [18], all of which are covered with barrel vaults.
Adjacent to the entrance to this body is the staircase, covered with a rampant barrel vault, leading to the basement of the château [19], where the cellars are located. Out of curiosity, we recall that the 1565 inventory listed the premises of the basement by naming them in order: première cave; petit cave à la suite de la précedente; troisième cave et membre ou l'on tient le fromage; cave du coté du four, prè du verger du soleil couchant; cellier à gauche.
The garden [B], on the other hand, overlooks the guest quarters, originally intended for the men-at-arms, divided into two rooms, the largest of which is covered with cross vaults: these are the salle du jardin [20] and the chambre du jardin [21]. Both rooms are equipped with a fireplace and also have access from outside the château.
The courtyard [A], which houses the celebrated pomegranate fountain, is a surprisingly serene space: the horizontal course of the string-course cornices, together with the rhythm given by the repetition of the lowered arches in the loggias, creates an enveloping and evocative atmosphere complemented by the sound of water gushing from the fountain.
The well, symbolically octagonal, is made of stone and is decorated with the coats of arms of the Challant family. From the well rises a pomegranate tree, made of wrought iron in the 15th century, from whose branches water gushes forth, according to a precise symbolism that combines the vital and purifying values of water and the octagonal well -a clear reference to the baptismal fountains of the Christian tradition- with the concept of fertility inherent in the very conformation of the pomegranate fruit, all part of a broader project of self-celebration of the Challant family, whose genealogy is, not surprisingly, recorded in the Miroir pour les enfants de Challant, which decorates the castle's interior façades.
The trunk and branches of the pomegranate tree are chiselled to imitate the bark, the leaves are marked by the ribs, the pomegranates are made in two separate halves; the tree was originally painted in oil according to its natural colouring, and traces of colour remain to this day. The tree in the courtyard is still the original, but is in need of conservation work. The survey of the tree's structure has already been completed, so the pomegranate tree will soon be replaced by a copy and undergo the necessary work.
The courtyard is almost entirely paved, while the adjacent garden [B] is organised according to the formal dictates of the Italian garden, with the obvious limitations imposed by the relatively small space available.
* First floor
* Second floor
A book in the shape of a castle
* The frescoes
* The history and celebration of Challant
* The graffiti